

Understanding Tub Chairs in Modern Workspaces
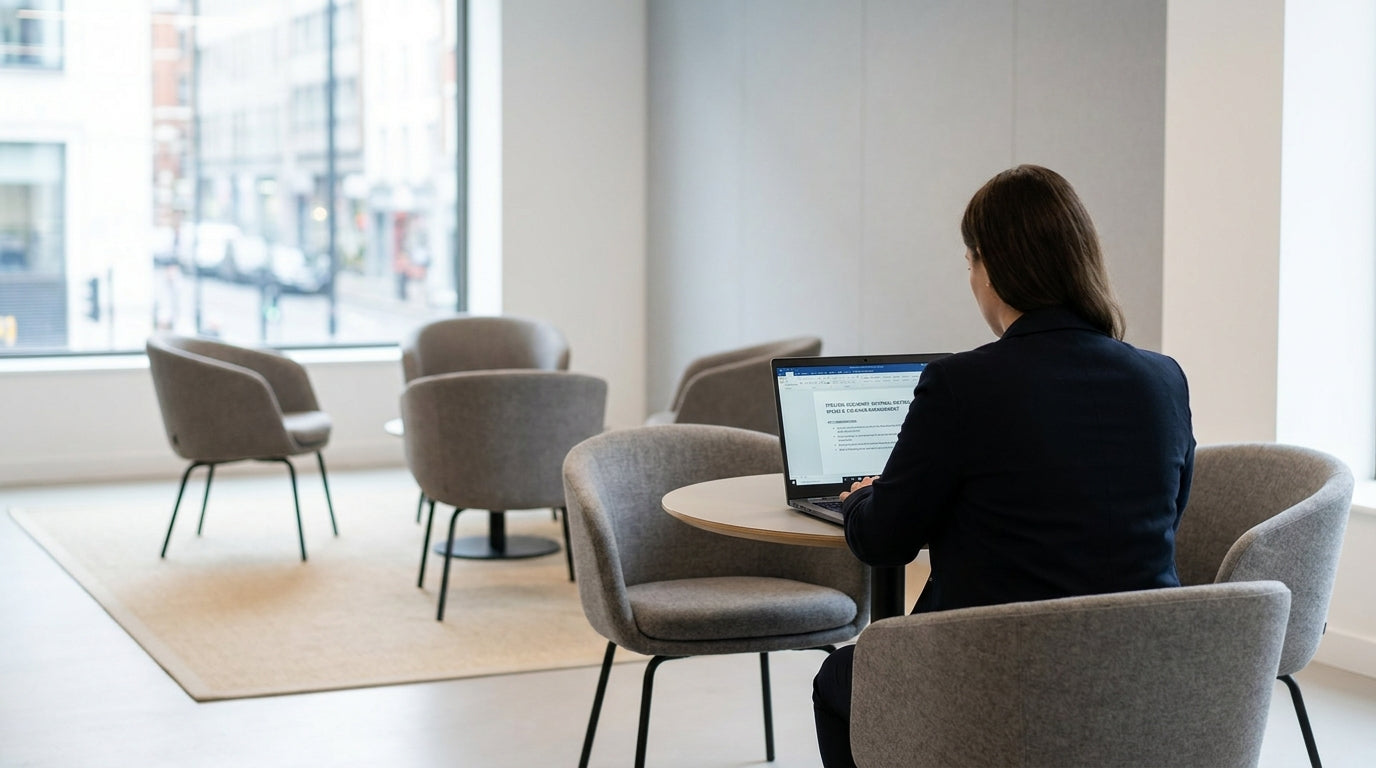
Tub chairs are a simple way to make informal meeting areas more comfortable and welcoming. Their curved back and enclosed shape naturally encourage relaxed, face‑to‑face conversation.
Unlike task chairs or rigid boardroom seating, tub-style designs bridge the gap between lounges and meeting chairs. They offer enough support for focused discussions while still feeling casual enough for quick catch‑ups, brainstorming, or one‑to‑ones. In open offices, they also help visually define a meeting nook without needing fixed walls or major fit‑outs.
Many businesses pair them with other flexible pieces like office pods and soft furnishings so staff can choose the right setting for different tasks. When combined with complementary items such as coffee tables, side tables, and compact single lounges, they become the backbone of agile collaboration zones that still look professional.
Because they’re available in a wide range of fabrics, bases, and colours, tub styles can be tailored to match existing reception seating or more relaxed breakout seating areas. This makes it easy to carry a consistent visual theme from your lobby through to internal collaboration spaces, reinforcing your brand without sacrificing function.
Choosing the Right Tub Chair Layout for Your Space
Before moving any furniture, assess how the area is used day to day. The goal is to support natural conversation, movement, and visibility.
For small nooks or corridor alcoves, consider arranging two or three tub chairs around a compact coffee table or sturdy side table. This creates an instant informal meeting point without blocking walkways. Leave enough room for people to slide in and out comfortably, especially if they’re carrying laptops or notepads.
Larger open-plan zones can benefit from multiple small clusters instead of one big circle. Breaking the layout into several pods of three or four chairs makes it easier for different teams to hold separate conversations without feeling crowded. Complement these with nearby office pods for when those chats need more privacy or acoustic separation.
If your meeting area doubles as a waiting or guest zone, mix a few tub chairs with other visitor chairs and low-profile single lounges. This blend gives people a choice of posture – from upright and task-focused to more relaxed – while keeping the space visually cohesive. Matching or coordinating upholstery with your existing reception seating will help everything feel intentional rather than cobbled together.
Creating Conversation Zones That Actually Work
Informal meeting settings only succeed if people feel comfortable using them. Thoughtful positioning and spacing are crucial.
Angle tub chairs slightly towards each other rather than placing them in a rigid straight line. A gentle arc or semi-circle around a small table encourages eye contact and easy conversation, whereas side‑by‑side seating can feel awkward. Aim for a distance where people can talk at a normal volume without leaning in; generally, 1.2 to 1.8 metres between opposite seats works well for most groups.
Tables are more than decorative in these zones. A well-placed coffee table gives people somewhere to put laptops, notebooks, and drinks, which in turn helps meetings feel settled rather than rushed. In tighter spaces, a couple of side tables can offer the same function without consuming as much floor area. This kind of practical support helps informal chats transition seamlessly into productive working sessions.
To better separate multiple groups in the same open area, use the backs of chairs to form subtle boundaries. Positioning clusters back‑to‑back, with a small gap or a piece of breakout seating between them, reduces visual distraction without putting up walls. For teams that regularly host external partners, you can also coordinate tub chair clusters with more formal meeting chairs nearby, signalling the right level of formality for each type of discussion.
Blending Tub Chairs with Other Seating Styles
The best informal meeting spaces rarely rely on one seating type. Combining different options accommodates varied work styles and body types.
Start by anchoring the area with a core set of tub chairs, then layer in complementary pieces. Lower, lounge-style options like single lounges and modular breakout seating create more relaxed zones for longer, informal sessions. Upright visitor chairs nearby suit shorter, task-focused catch‑ups or quick sign‑offs with clients.
If you frequently switch between casual collaboration and confidential discussions, consider pairing open seating clusters with enclosed office pods. Staff can begin a conversation in the open area, then move to a pod when they need more privacy without changing buildings or floors. This flexible mix supports different modes of work while maintaining a consistent aesthetic across your meeting landscape.
Don’t overlook existing reception seating when planning layouts. Extending the same fabric range or colour palette into your informal meeting spaces creates visual flow from the entrance through to internal zones. Adding matching coffee tables and side tables ties everything together, making the entire environment feel curated, not piecemeal.
Practical Tips for Flexible, Future-Proof Layouts
Workplaces change quickly, so your seating plan should be easy to adapt. A few simple choices now can save you constant rearranging later.
Opt for lightweight or swivel‑base tub chairs that can be moved without effort. This lets teams reconfigure pods for larger workshops or smaller huddles in minutes. Keep walkways clear and allow enough circulation space so people aren’t brushing past the backs of chairs during discussions; this improves comfort and accessibility for everyone.
Think about how technology fits into the layout. Position chairs so people can see shared screens without twisting uncomfortably, and use nearby coffee tables or side tables to support laptops and devices. In areas adjacent to formal meeting rooms, you might mirror the orientation of your meeting chairs so informal conversations can easily evolve into scheduled sessions with minimal disruption.
Finally, consider growth and changing team structures. Leave space to add more breakout seating or extra visitor chairs as headcount increases. Choosing fabrics and finishes that match your existing reception seating and collaborative zones will make these additions feel seamless, helping you maintain a cohesive, professional look as your workplace evolves.


