

Designing a Calm and Professional First Impression
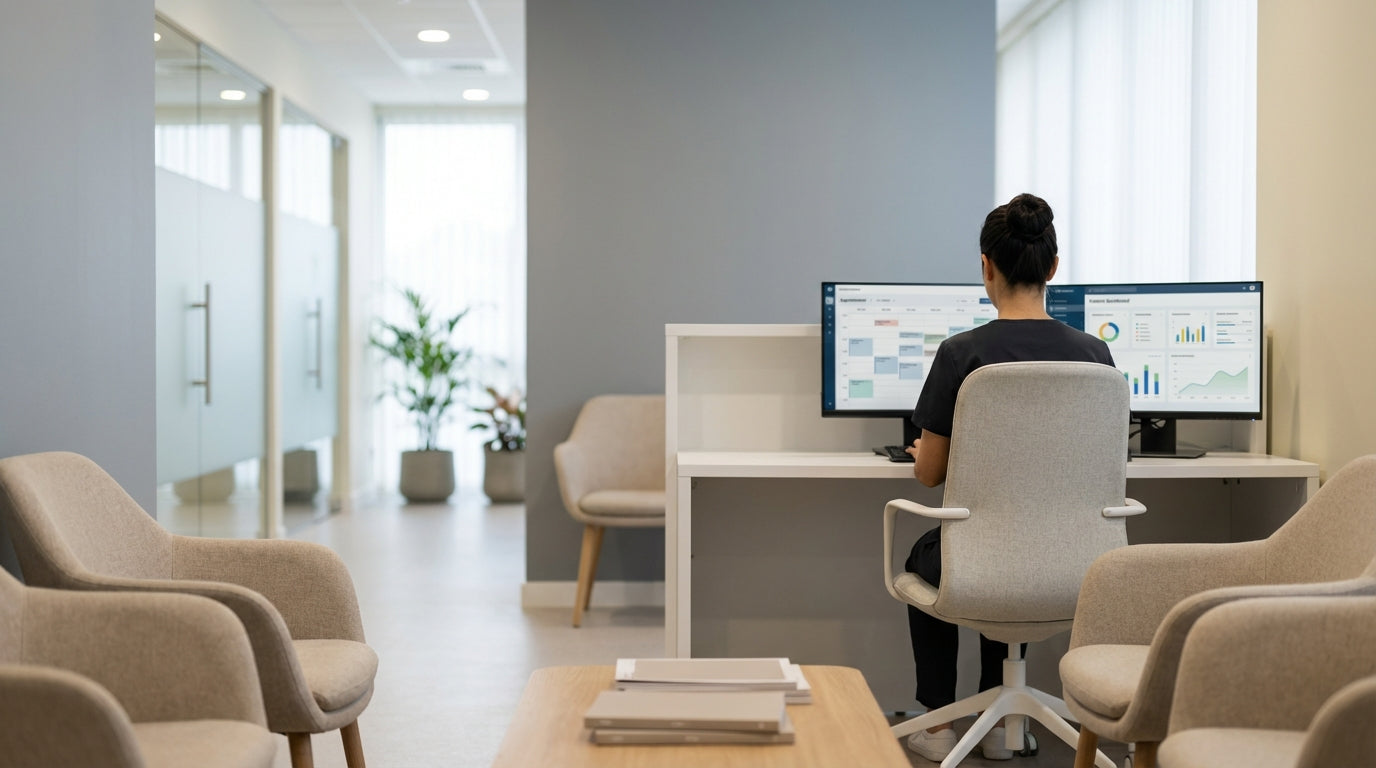
Your waiting room is often the first physical touchpoint patients have with your practice. A well-planned space can reduce anxiety, improve flow, and support a more efficient front desk.
Start by thinking about how patients move from the entry to the reception desk and then to the seating area. A clear line of sight to your Reception Counters helps new visitors feel confident they’re in the right place. Ensure there’s enough space for prams, mobility aids, and family groups, especially during busy school and after-work times. Good dental clinic design also considers privacy at the desk, so conversations about appointments or payments aren’t overheard by the whole room.
Lighting and colour choices can strongly influence how “clinical” or welcoming your room feels. Softer, indirect lighting, warm neutrals, and strategically placed artwork can balance the more sterile look of dental equipment beyond the waiting area. Pair these finishes with durable flooring and easy-to-clean paint to keep maintenance practical while still presenting a calm, professional image.
Choosing the Right Reception Counter for Workflow
Your reception counter is both a visual anchor and a workstation. It needs to look inviting while supporting efficient, private administration.
Consider the shape and size of your desk in relation to your floor plan. L-Shaped Reception Counters are ideal when you need separate zones for check-in, billing, and phone work, or when multiple staff members share the front desk. They make it easier to tuck away printers, files, and stationery so the public-facing side stays uncluttered. If your practice is smaller or long and narrow, streamlined Straight Reception Counters can maximise usable space without blocking walkways.
Think about accessibility and privacy as part of your furniture selection. Counters with mixed height sections can better accommodate patients using wheelchairs, as well as those who prefer to write or sign forms while seated. When browsing Reception Counters, look for options with cable management, storage, and modesty panels to keep cables, paperwork, and computer screens discreetly out of public view. This supports both a tidy aesthetic and compliance with privacy obligations around patient information.
Comfortable, Hygienic Seating for Different Patient Needs
Seating affects how long patients are comfortable waiting and how they feel about your practice. It needs to balance comfort, durability, and infection-control requirements.
A mix of seating styles ensures you can accommodate children, older patients, and those with mobility issues. Modular Reception Seating allows you to create zones for individuals, families, and quieter corners for nervous patients. Upholstery should be healthcare-friendly: look for wipeable finishes and commercial-grade fabrics that resist stains and frequent cleaning with disinfectants. Colour choices can complement your branding while still hiding everyday wear.
Individual Visitor Chairs are useful when you want flexibility, such as reconfiguring the room for peak times or separating sick patients. For high-traffic clinics and orthodontic practices, Beam Seating offers fixed, stable rows that are easy to clean underneath and around. Adding a few Tub Chairs creates more relaxed seating with extra back support, which many anxious or older patients appreciate.
Spacing between seats is another key consideration. Allow enough room so patients aren’t sitting shoulder-to-shoulder, which can increase discomfort and perceived wait times. Wider gaps, especially in corners and near walls, give options to people who prefer more personal space, including neurodivergent patients or those feeling unwell.
Tables, Surfaces, and Patient-Friendly Layouts
Tables in a dental waiting area do more than hold magazines. They help define zones, support families, and give patients somewhere to put bags, paperwork, or water bottles.
Low Coffee Tables near clusters of seating make it easy for patients to access information brochures, consent forms, or entertainment like puzzle books. When choosing surfaces, prioritise smooth finishes and rounded corners for safety and ease of cleaning. For clinics that welcome children, coffee tables can double as activity hubs with colouring books or quiet toys, keeping young patients occupied without spreading items across the floor.
Side Tables are particularly useful next to Tub Chairs and individual Visitor Chairs, giving people a dedicated spot for phones, glasses cases, or dental treatment plans. This is especially helpful for elderly patients who may struggle to bend down to floor-level bags. Ensure tables are positioned so staff can still see patients clearly, and avoid blocking paths to the reception desk, toilets, or exits. A thoughtful layout reduces trip hazards and supports a smoother flow through the space.
Clear Communication with Displays and Signage
Good signage reduces confusion and repetitive questions at the front desk. It also helps you share important health and practice information without overwhelming patients.
Use a combination of directional signs and informational displays to guide visitors from entry through to treatment rooms. Noticeboards & Display Cases are ideal for posting fee updates, emergency procedures, or seasonal health messages, such as reminders about children’s check-ups before school resumes. Enclosed display cases keep documents neat and protected, while cork or pinboard-style noticeboards make it easy to refresh content regularly without reprinting large signs.
Position your Noticeboards & Display Cases near Reception Counters or adjacent Coffee Tables where people naturally look while waiting. Use clear headings, large fonts, and plain language to keep messages accessible to all age groups and language backgrounds. You can also dedicate a section for practice news, community involvement, or staff profiles, helping build trust and a sense of familiarity before patients even enter the surgery.


